
Interior BIM Production House
We turn interior design concepts into construction-ready BIM — fit-out and built-in elements modeled as native Revit families, drawings and material schedules issued straight from the model, and everything coordinated clash-free with architecture, structure, and MEP.

At a glance
- Service tiers
- Three: the interior model only; the model plus construction documents; full delivery with a dedicated interior BIM Coordinator.
- What we model
- Fit-out and built-in elements from your design drawings, with furniture, finishes and ceilings as native Revit families.
- Documents
- Construction and detail drawings, finish and material schedules, and quantity take-off, all issued from the model (Services 2 and 3).
- Coordination
- Clash detection and resolution with architecture, structure and MEP, plus coordination meetings and BIM reports until handover (Service 3).
- Standard
- Hook Architects is ISO 19650 certified (BSI Kitemark KM 785974).
You need an interior BIM model
Deliverable
Interior Revit model
MODEL
Build your interior model
DOCUMENT
Issue drawings & schedules
COORDINATE
Gets a BIM Coordinator
We model fit-out and built-in elements from your design drawings
Furniture, finishes, and ceilings as native Revit families
A realistic preview of your interior before construction begins
You need a model plus documentation
Deliverable
Model + construction documents
MODEL
Build your interior model
DOCUMENT
Issue drawings & schedules
COORDINATE
Gets a BIM Coordinator
Everything in Service 1
Construction and detail drawings issued from the model
Quantity take-off with finish and material schedules
You need full delivery with a BIM Coordinator
Deliverable
Full scope + BIM coordination
MODEL
Build your interior model
DOCUMENT
Issue drawings & schedules
COORDINATE
Gets a BIM Coordinator
Everything in Service 2
A dedicated interior BIM Coordinator joins your project team
Clash detection and resolution with architecture, structure, and MEP
Coordination meetings and BIM reports until handover
Interior BIM Production

Real production output — fit-out, built-ins, and finishes modeled as data-rich Revit families, ready for drawing production and quantity take-off.
Construction Documentation
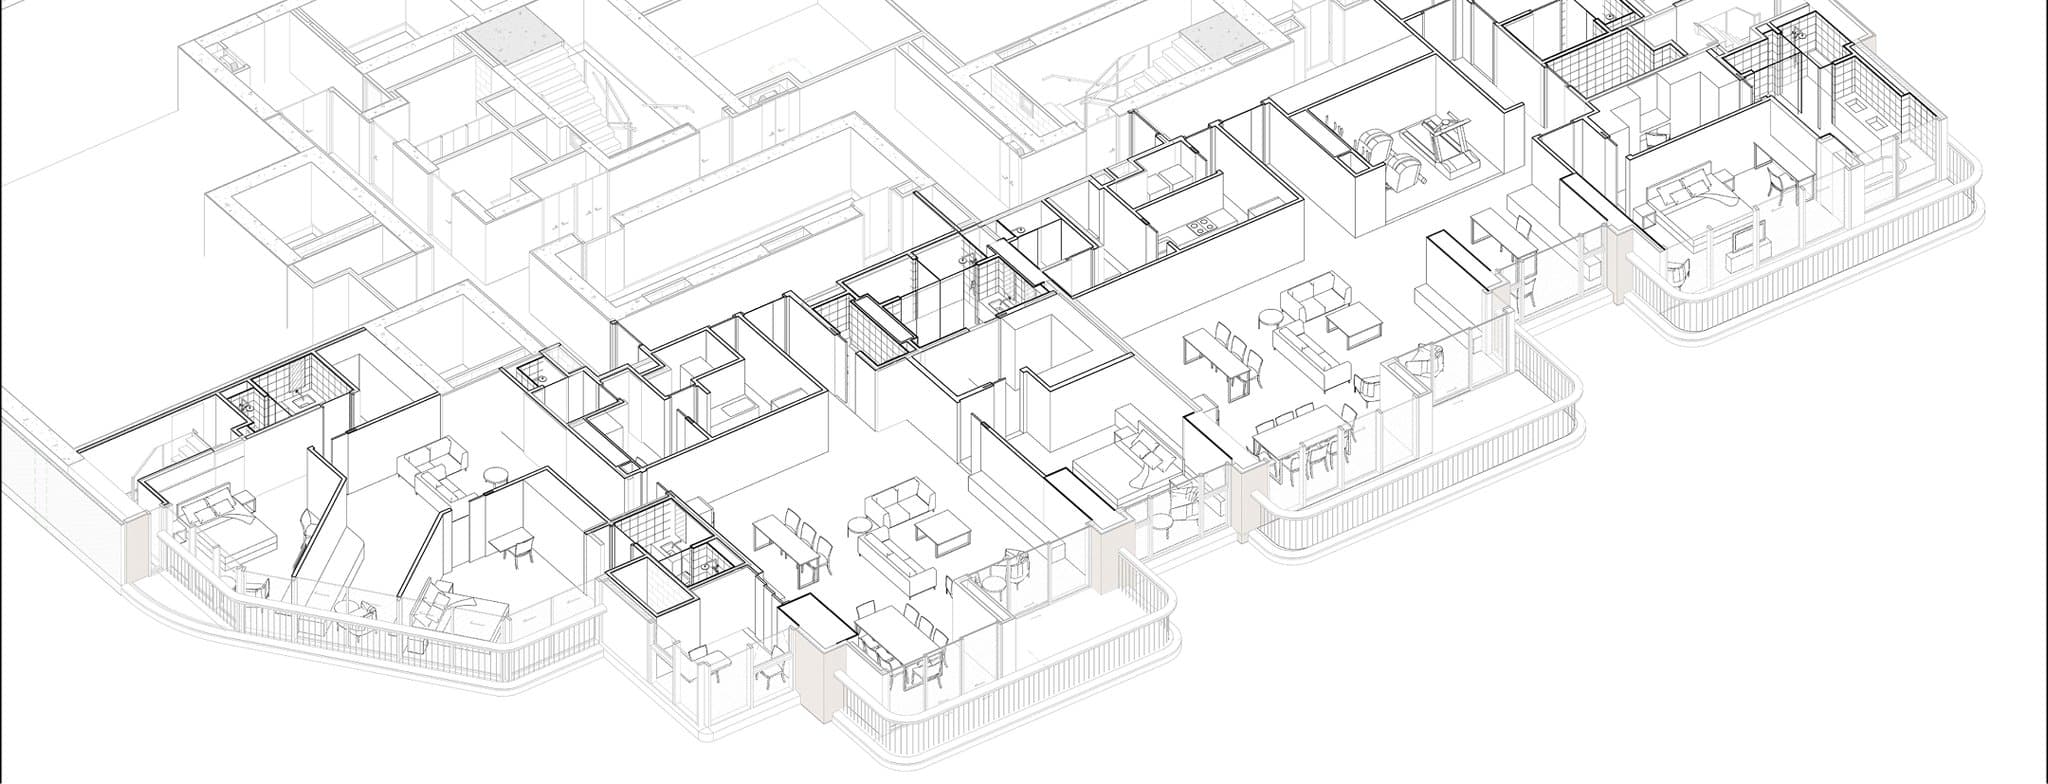
Detail drawings and material specifications issued straight from the interior model — one coordinated source from design intent to site.
Selected Interior Projects


Frequently asked questions
What do you need from us to start?
Your interior design drawings: we model the fit-out and built-in elements from them. For a price, enter the project type, location and area on the proposal request page.
Which service tier do we need?
Service 1 if you only need the interior Revit model. Service 2 if you also need drawings, schedules and quantities from it. Service 3 if you want a dedicated interior BIM Coordinator to resolve clashes with architecture, structure and MEP until handover.
Are the drawings and schedules taken from the model?
Yes. Construction and detail drawings, finish and material schedules and the quantity take-off are issued straight from the interior model, so they match it.
Do you coordinate interior work with MEP and structure?
Yes, in Service 3. A dedicated interior BIM Coordinator joins your project team, detects and resolves clashes with architecture, structure and MEP, and runs coordination meetings and BIM reports until handover.
Which software do you model in?
Autodesk Revit. Furniture, finishes and ceilings are built as native Revit families, so the same model produces the drawings, schedules and quantities.
Ready to start your interior BIM project?
Talk to our team about your interior scope — from a standalone Revit model to full coordination with a dedicated BIM Coordinator.