SERVICES
Comprehensive BIM solutions tailored to your project needs
At a glance
- Company
- Hook Architects Co., Ltd., a BIM firm in Bangkok, founded in 2016.
- Services
- BIM management and consulting, BIM production in Autodesk Revit (including interior and landscape), Factory & Plant BIM, drawing support and onsite engineering for EPC contractors, COBi asset-information handover (including a factory laser-scan package), BIM training on One Percent, and software development.
- Disciplines
- Architecture, structure, MEP, facade, interior and landscape.
- Project stages
- Design, construction and as-built: from concept design through shop drawings and site support to BIM handover.
- Standard
- ISO 19650 certified (BSI Kitemark KM 785974).

Construction drawing services from BIM Model. BIM Model preparation by experienced BIM Modeler team. Ready for all types of projects, architecture, structure, and building system work with Autodesk Revit.
Architectural Revit Model
Structural Revit Model
MEP Revit Models
Interior and Landscape Models
BIM All As-built Models
Facilities Management BIM Models
COBie: Construction-Operations Building Information Exchange from the Revit Model.
Digital builder — model preparation and attendance at BIM Coordination meetings: Architectural, Structural, MEP, Interior, Landscape, and As-Built models.
Data Analytics
Capitalizing on data is a straight path to revealing actionable insights on operations, customers, and company products.

Web and Mobile Apps
Mobile apps provide thrilling and engaging experiences that connect users with brands.
UI/UX Design
Engaging and interactive UI/UX designs escalate conversions, reducing customer churn.
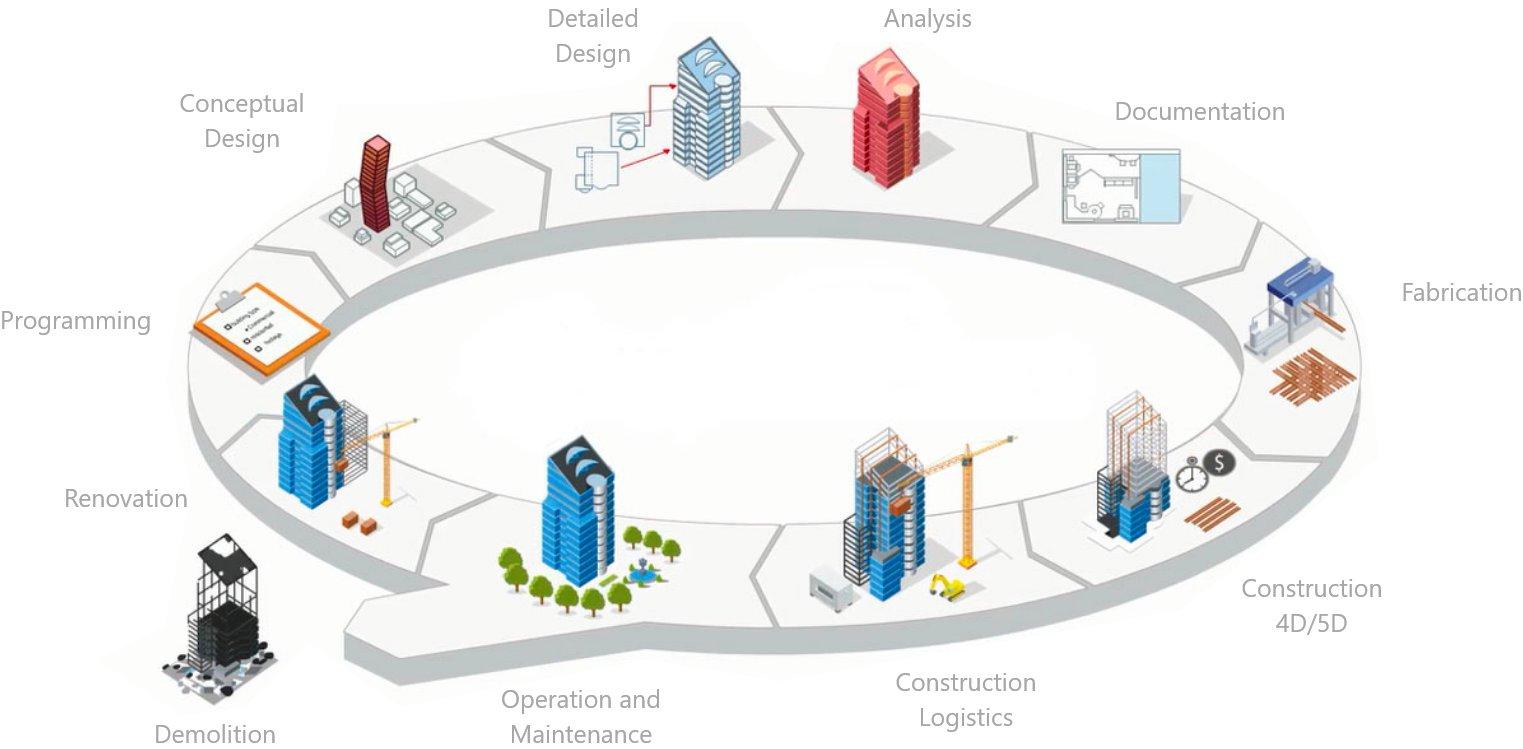
BIM Goal & BIM Uses
BIM Manager consulting on the use of BIM processes to achieve the project owner's objectives — getting the best use of the BIM Model according to the BIM Goal and international standards.
BEP preparation services: BIM Execution Plan, clash detection, 4D simulation, quantity take-off, as-built modeling, BIM for facilities and maintenance, and BIM 360 Docs.
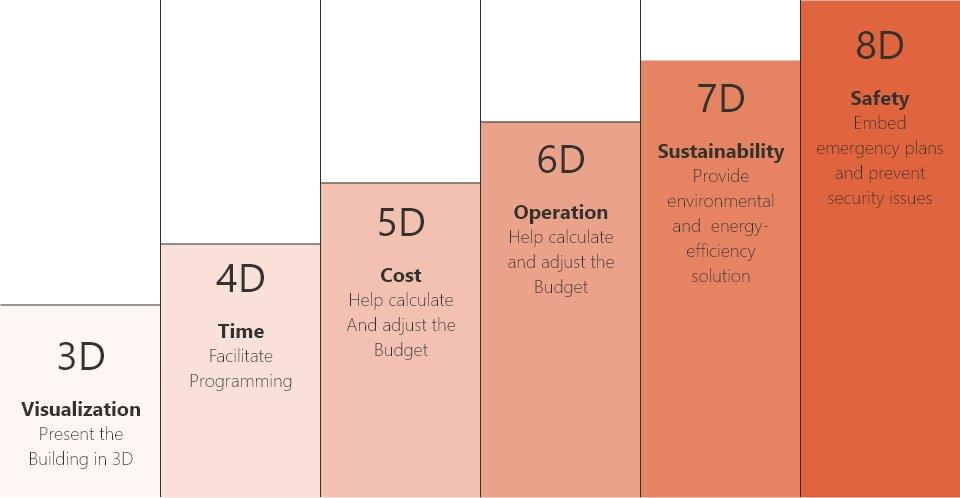
BIM Goals
The 6 dimensions of Building Information Modeling and what each goal delivers.
Explore →
BIM Uses
Practical BIM applications, grouped by the goal they serve.
Explore →
Benefits for the client
Clash Detection and Model Combination
Thousands of dollars can be saved if any critical clash is detected before the start of the actual construction process.
Multi-Disciplinary Collaboration
It spreads clear communication throughout the structure and delegates specific roles.
Pre-Construction Visualization
With BIM modeling, you have the tool to take your imagination to reality in the digital spectrum.
Accurate and Easy Quantity Take-offs
Digital 3D methodology makes the process of generating BOMs and BOQs really easy and quick.
4D — Planning & Scheduling
It gives you critical exposure of the project timeline, delivering schedules of any procurement.
5D — Cost Estimation
An accurate BIM model can predict the exact quantity and cost (5D) involved in a project.
BIM Management Services - Roles and Responsibilities
BIM Manager
The BIM Manager's role is to understand how BIM will affect project workflows and project management. The primary responsibility is to manage and coordinate BIM standards development, implementation, and enforcement on all related BIM projects, files and models.
BIM Coordinator
BIM Coordination and daily management of BIM project data sets/workflows and project set-up. Technical management of project BIM data sets.
BIM Manager
- ✓
Corporate Objective
- ✓
Research
- ✓
Process + Workflow
- ✓
Standards
- ✓
Implementation
- ✓
Training
- ✓
Execution Plan
BIM Coordinator
- ✓
Training
- ✓
Execution Plan
- ✓
Model Audit
- ✓
Model Co-ordination
- ✓
Modelling
Specialised BIM Services
INTERIOR BIM
Interior BIM production house — BIM modeling and drawing production.
Learn more →
LANDSCAPE BIM
Landscape BIM modeling — Revit models, documentation, and green-area calculation.
Learn more →
DRAWING SUPPORT
Shop, coordination, and as-built drawing production for EPC projects.
Learn more →
FACTORY BIM
Factory and plant BIM services for industrial projects in Thailand.
Learn more →
ONSITE ENGINEERING
Resident BIM modelers and site survey engineers embedded on your project.
Learn more →
Frequently asked questions
What BIM services does Hook Architects offer?
BIM management and consulting (BIM Execution Plans, model coordination, clash detection, ISO 19650); BIM production in Autodesk Revit (architectural, structural, MEP, interior, landscape and as-built models); Factory & Plant BIM, drawing support and onsite BIM engineering for EPC contractors; COBi handover of asset information for facility management, including a factory package that starts from a 3D laser scan; BIM training and certification on One Percent, HOOK's training platform; and software development for construction teams.
Is Hook Architects ISO 19650 certified?
Yes. Hook Architects Co., Ltd. is certified to ISO 19650 under BSI Kitemark certificate KM 785974. For information security we work in line with ISO/IEC 27001.
What is the difference between a BIM Manager and a BIM Coordinator?
The BIM Manager sets the BIM standards, workflow and BIM Execution Plan (BEP) and makes sure every model follows them. The BIM Coordinator runs the day-to-day work: model audits, model coordination and modelling.
What LOD do you model to?
From LOD 100 to LOD 400 for design and construction, set per discipline and phase in the proposal, and LOD 500 for as-built models. LOD 300 is the default.
Which software do you use?
Autodesk Revit for models and drawings, and Navisworks for federated coordination. We can also work in your common data environment, such as BIM 360 / ACC.
How is the fee worked out?
On the proposal request page you choose the services, enter the project type, location and area, then the phase, discipline and duration, and it shows an estimated range (±20%, excluding VAT). The final fee comes in a formal quotation, which we prepare for real projects only.